PergolaCronulla
Renovations, extensions and additions — plus the pergolas and decks — set out, framed and finished by the same hands that quoted it.
Fully licensed & insured · Cert IV Building & Construction · Carpentry licence · Lic. 397257C
No sales rep, no project manager, no crew you've never met. George quotes the job, sets it out and builds it.
Two minutes with him and the work will tell you more than any amount of writing.
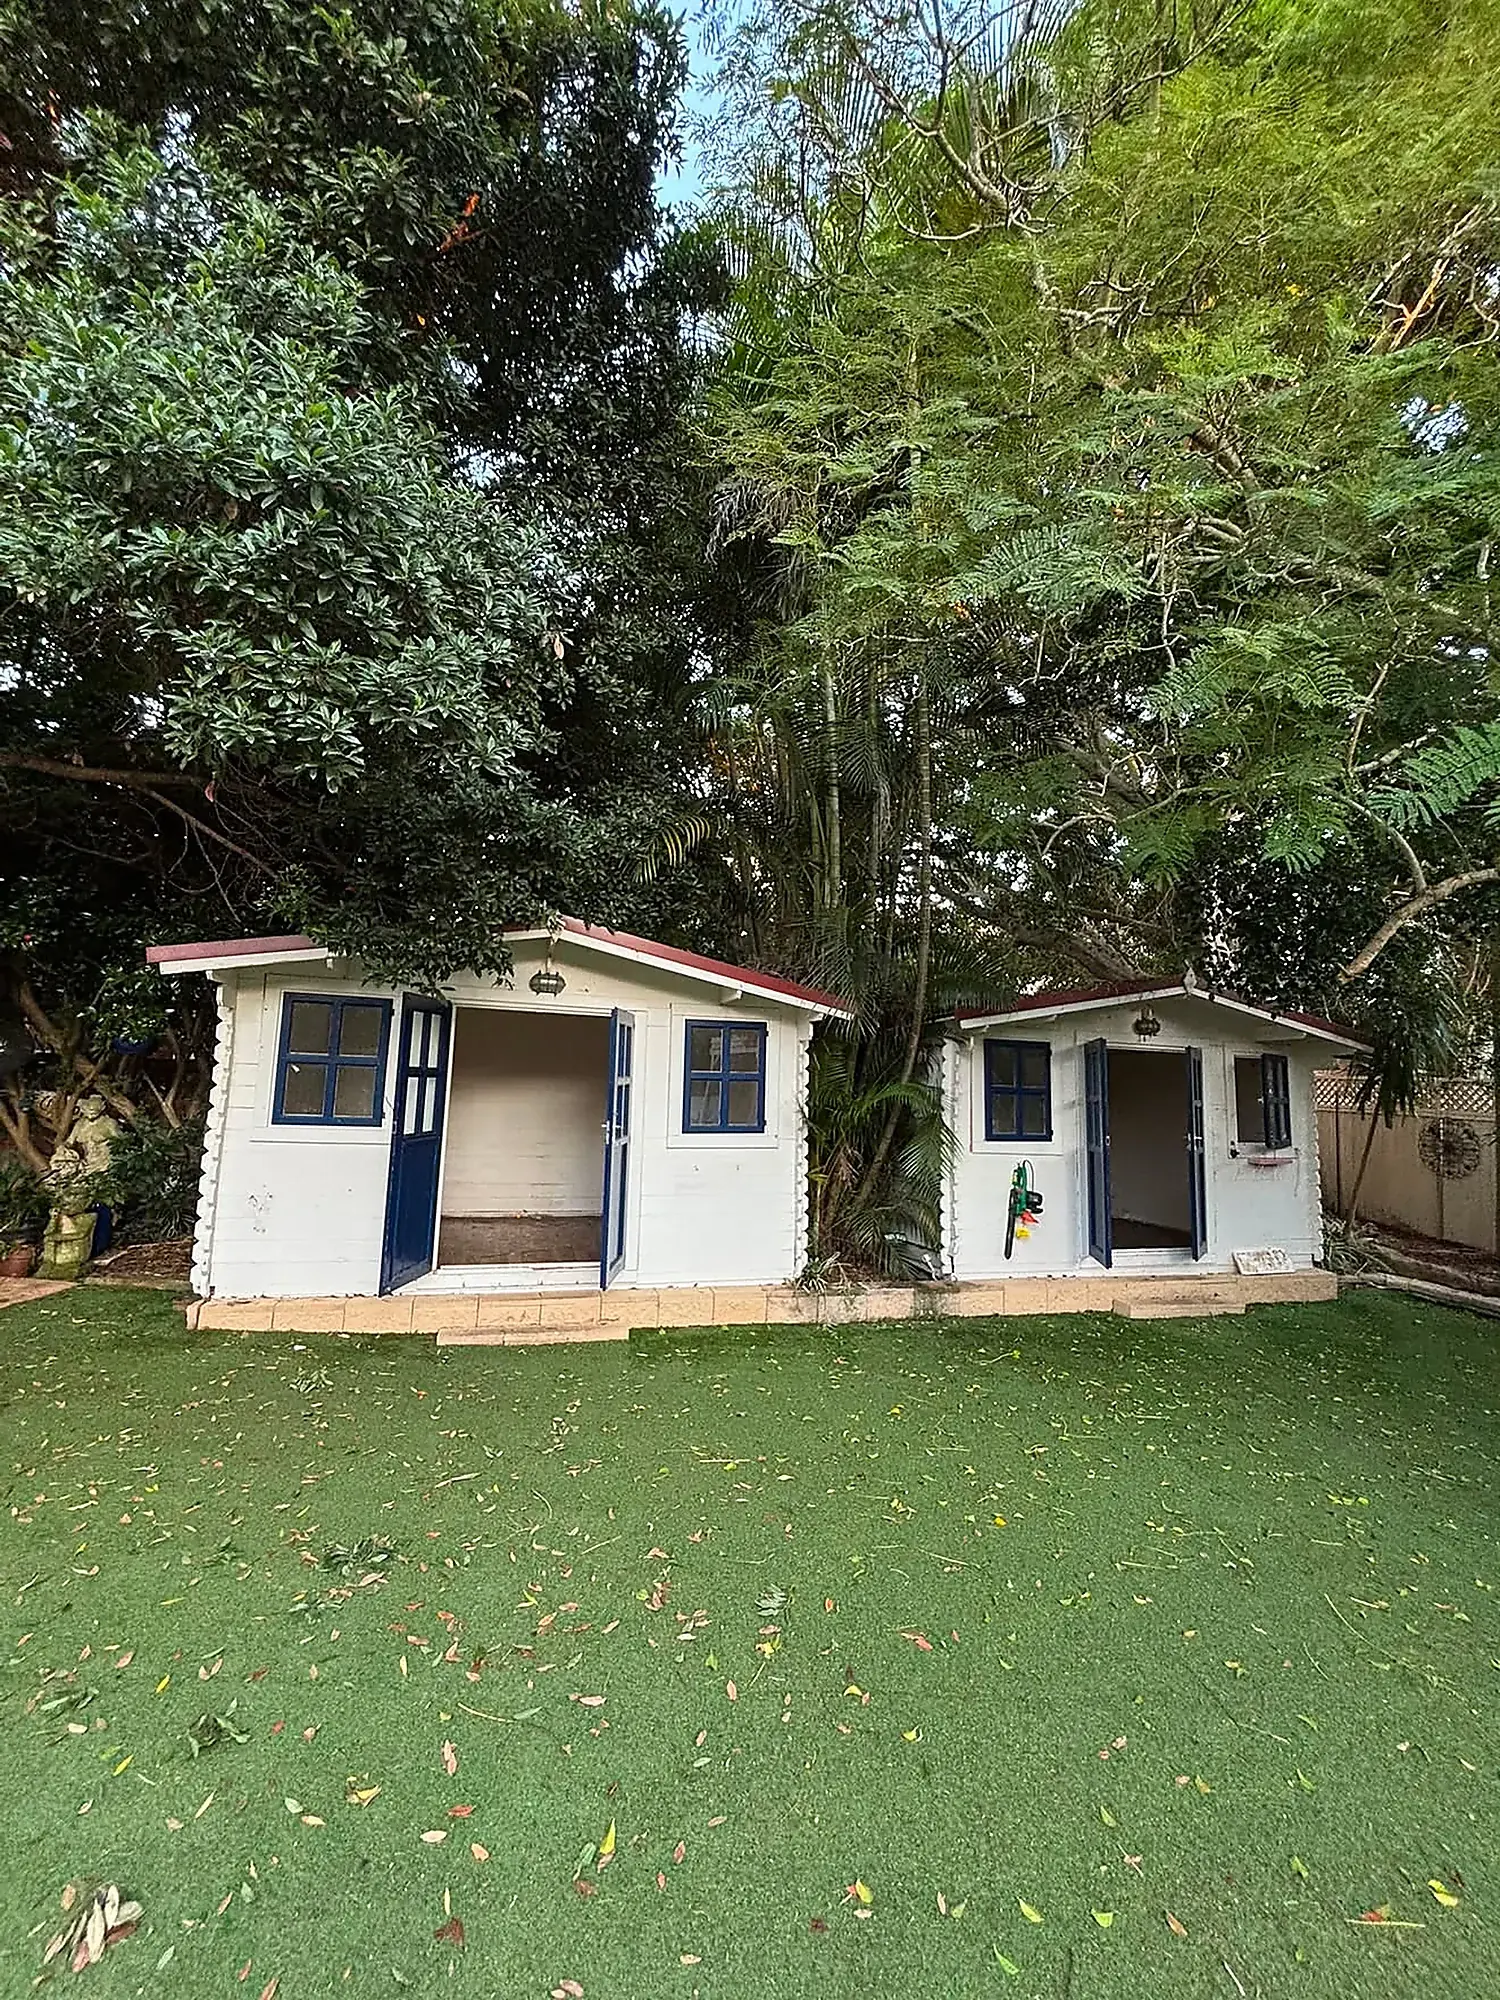
The back yard had two tired timber cabanas sitting beside the pool. They'd done their time — leaking, dated, and taking up the best part of the block for storage nobody used.
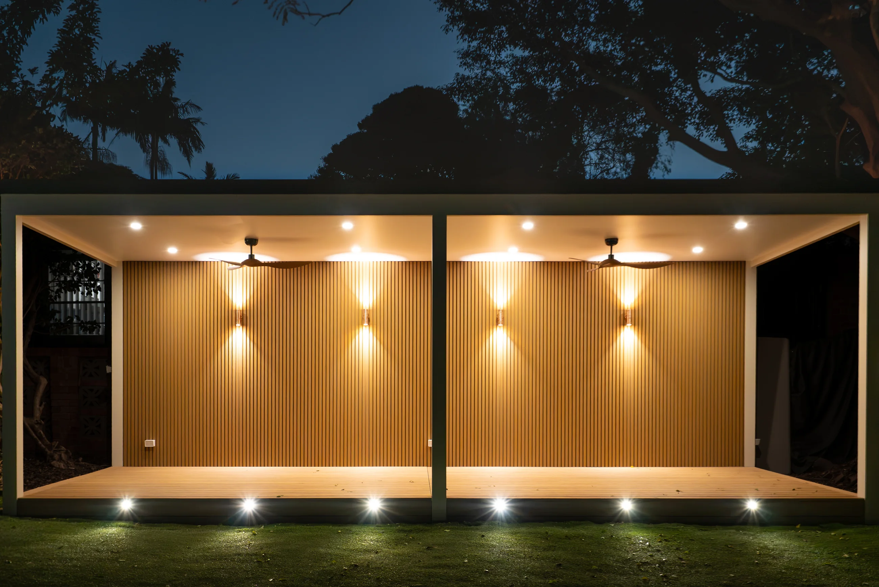
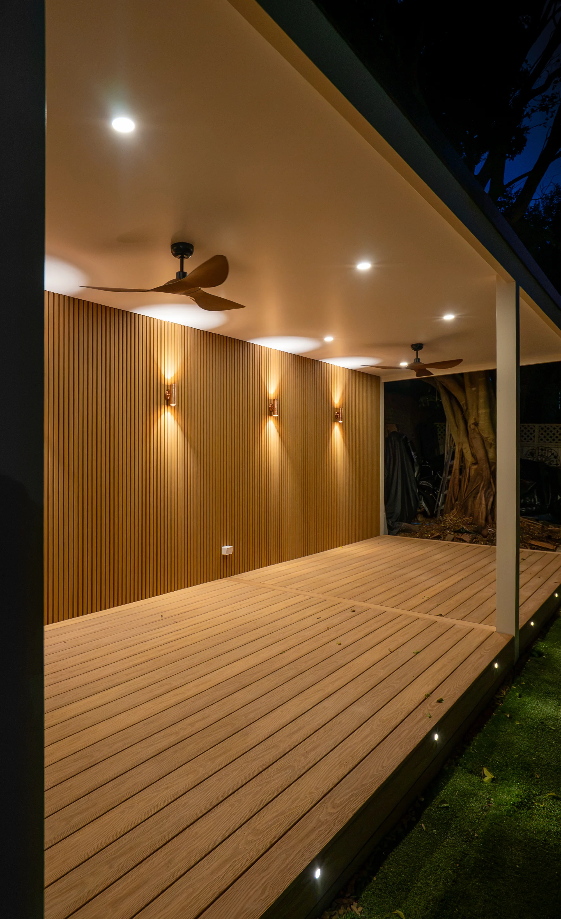
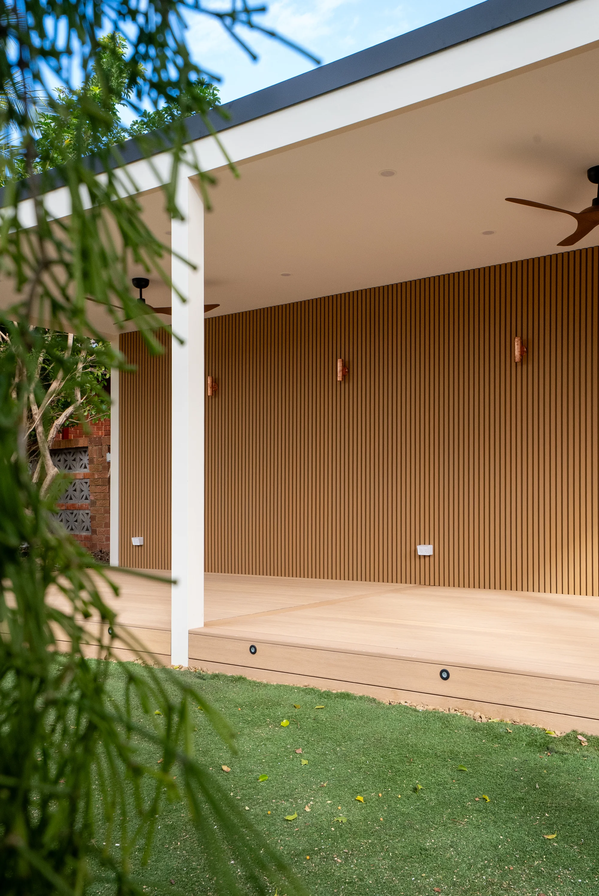
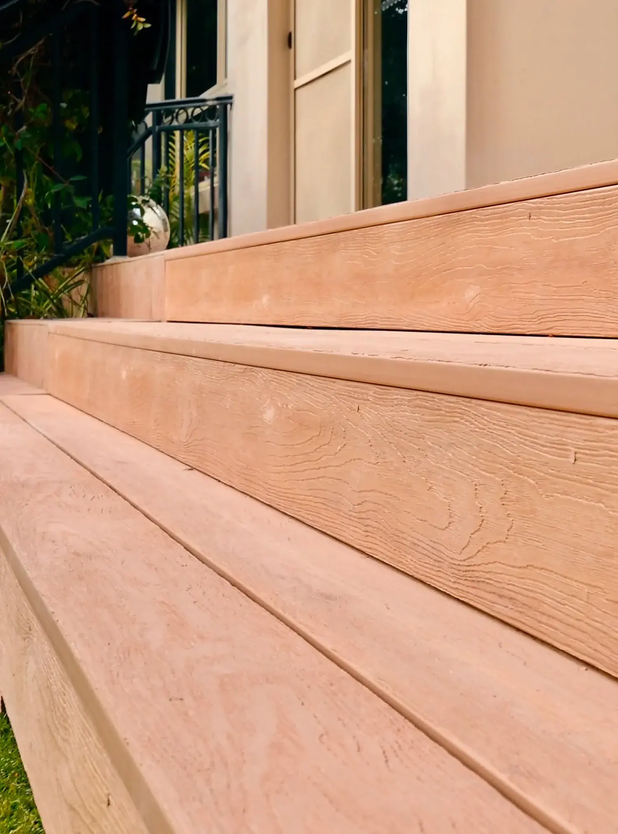
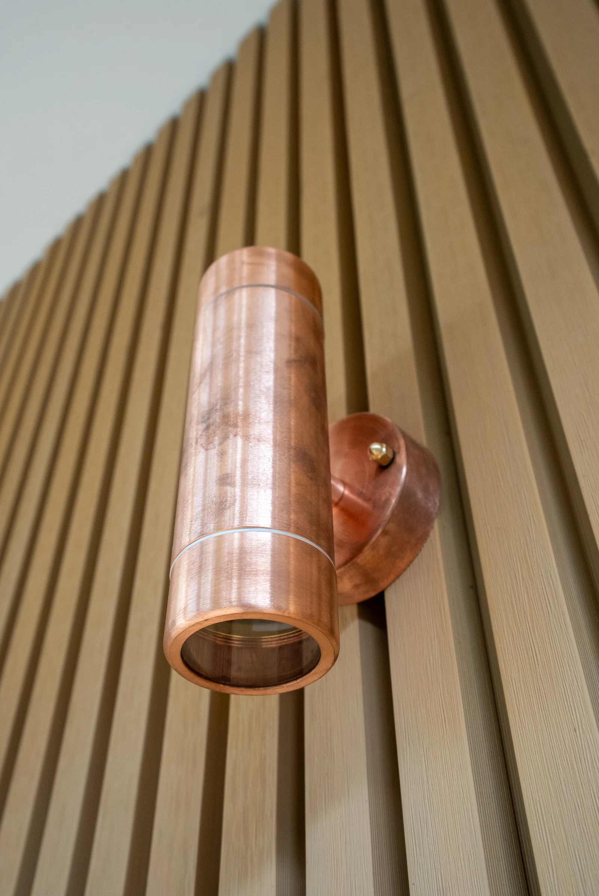
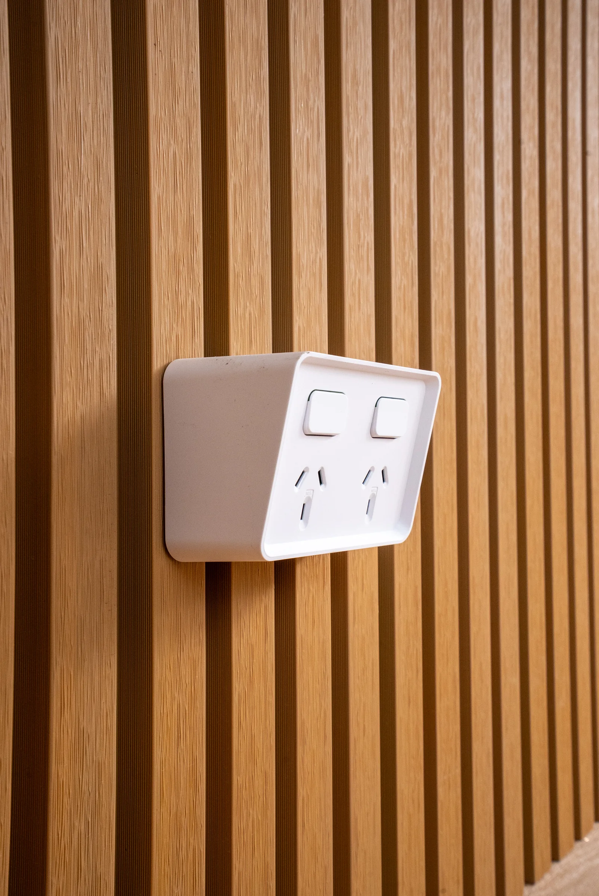
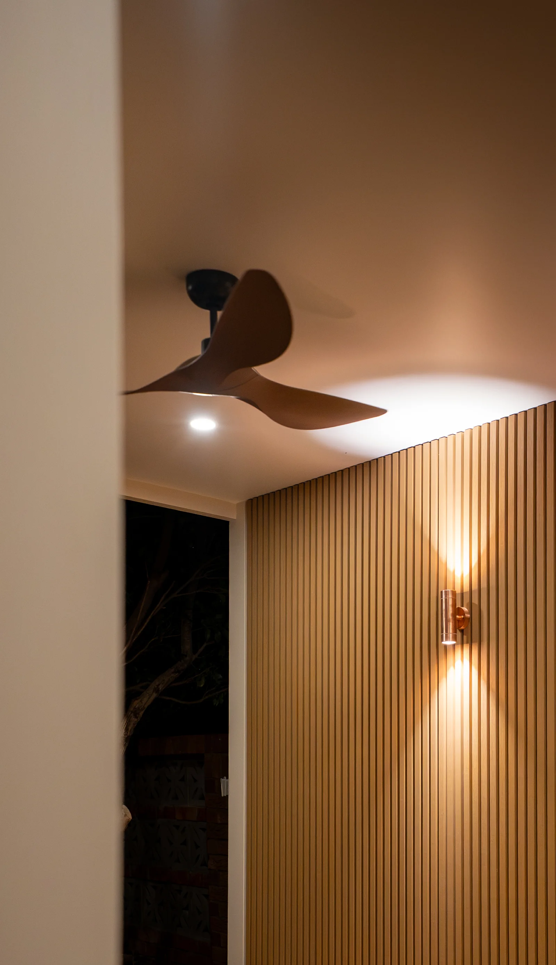
They came down. In their place went a single flat-roof pergola, set out and built from scratch: timber frame, lined ceiling, WoodEvo Castellation cladding on the wall and a composite deck running right to the pool edge.
The brief was an outdoor room that gets used in winter as well as January — so it's roofed properly rather than left open, ceiling lined and painted, and wired for the fans and lighting from the start.
Both cabanas demolished, slab cleared and the site set out fresh off the pool edge.
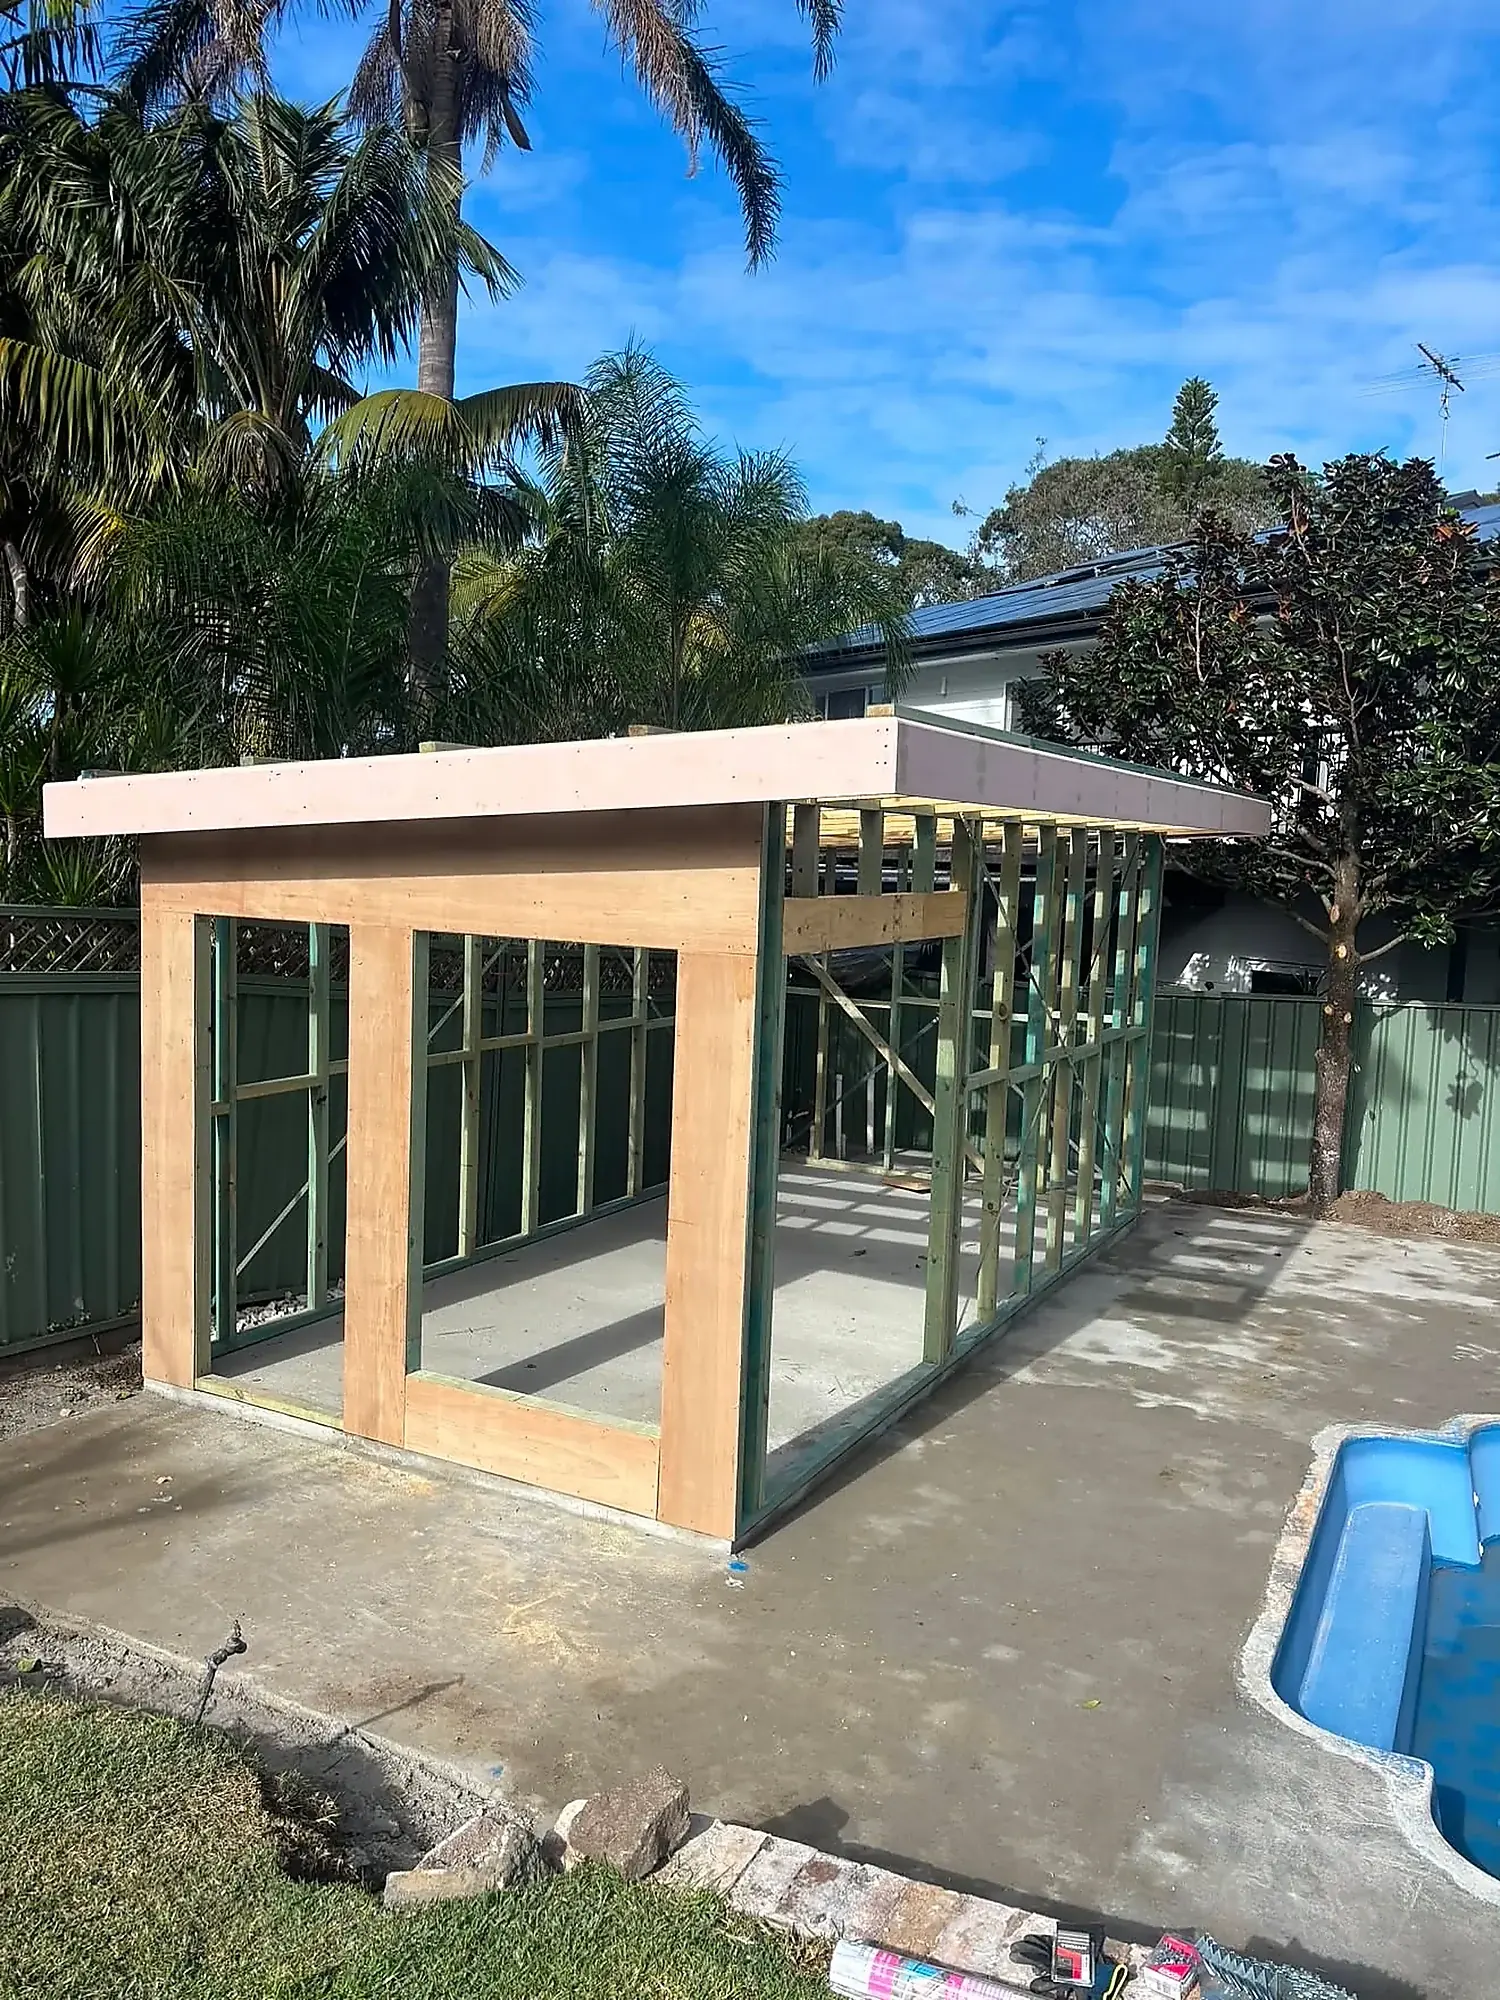
Posts, bearers and beams stood, rafters run, and the whole frame squared before anything went on it.
Flat roof framed, sheeted and sealed, with the fascia wrapped so the edge stays clean.
Ceiling lined and painted, then the vertical batten wall — the detail the whole space is built around.
Composite boards laid to the pool edge, concealed fixings, no cut edges showing anywhere.
Two ceiling fans, downlights through the ceiling, copper uplights washing the battens, lights set into the deck.
Drag the slider — the two old cabanas on the left, the finished pergola standing in their place on the right. Same yard, same turf, same trees behind it.
 BeforeAfter
The Cronulla job in the order it actually happened. Scroll and it draws itself.
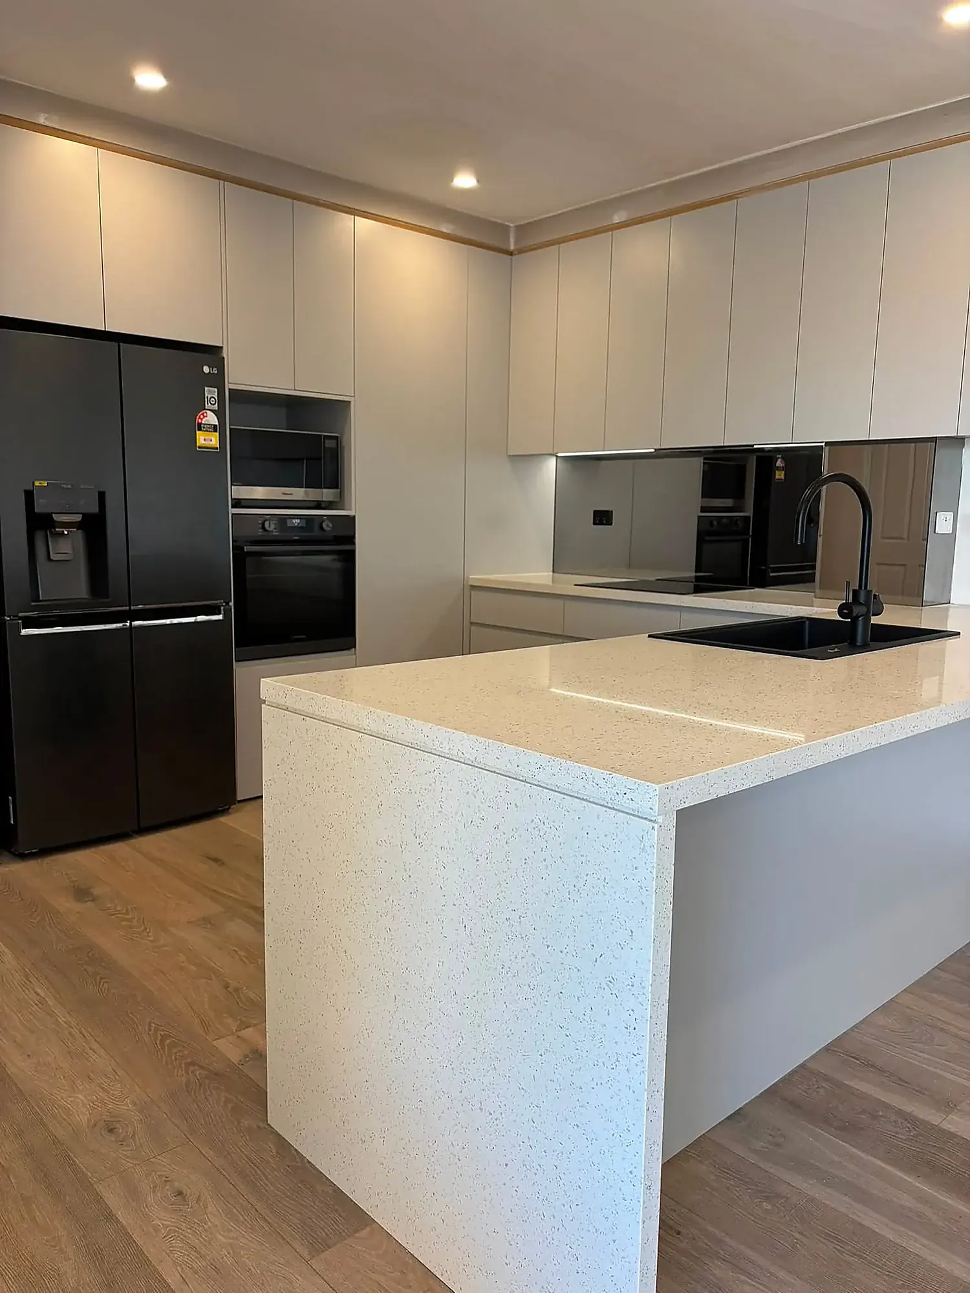
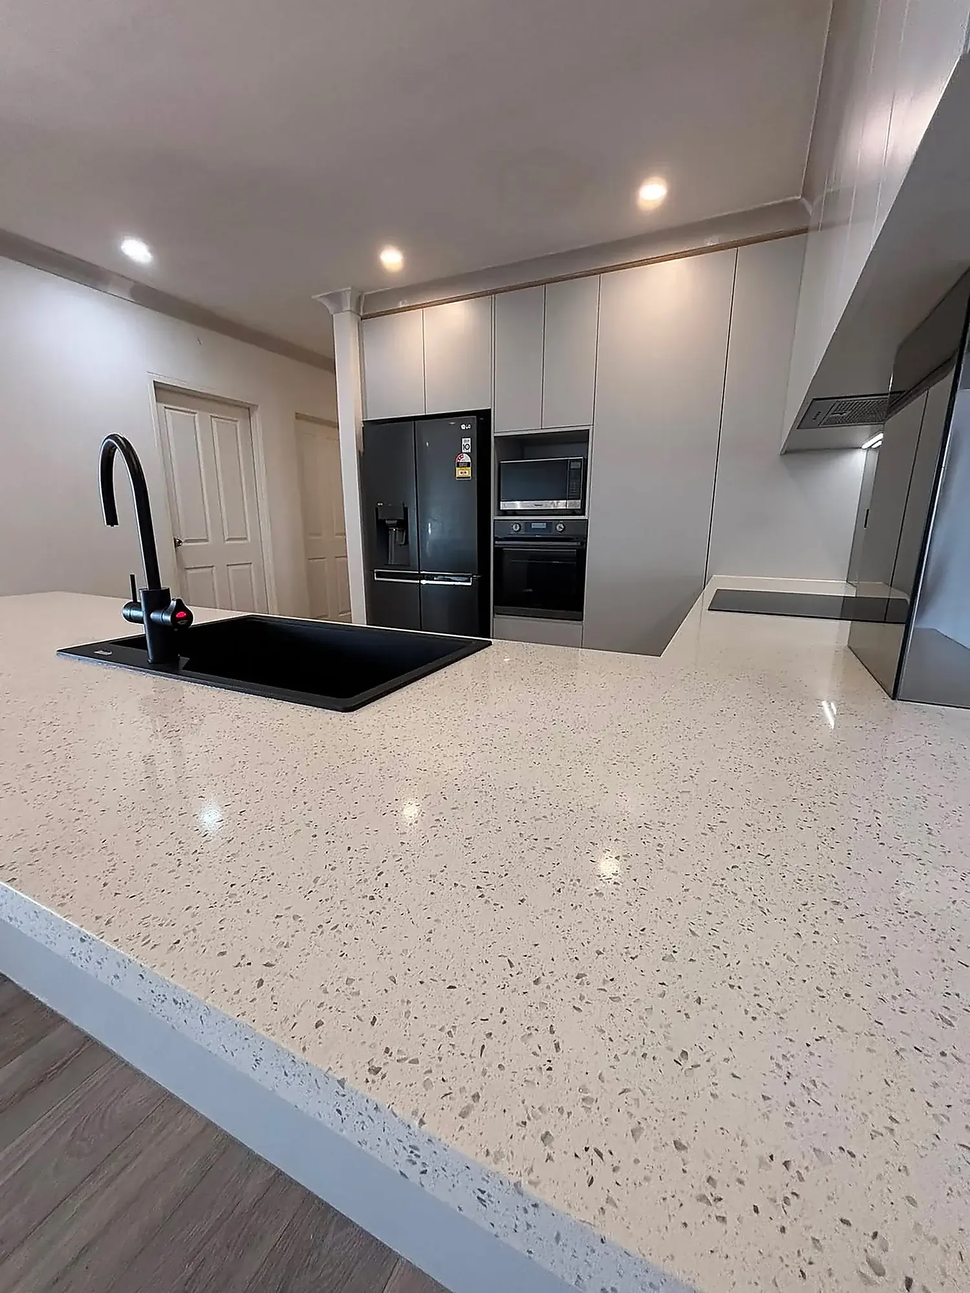
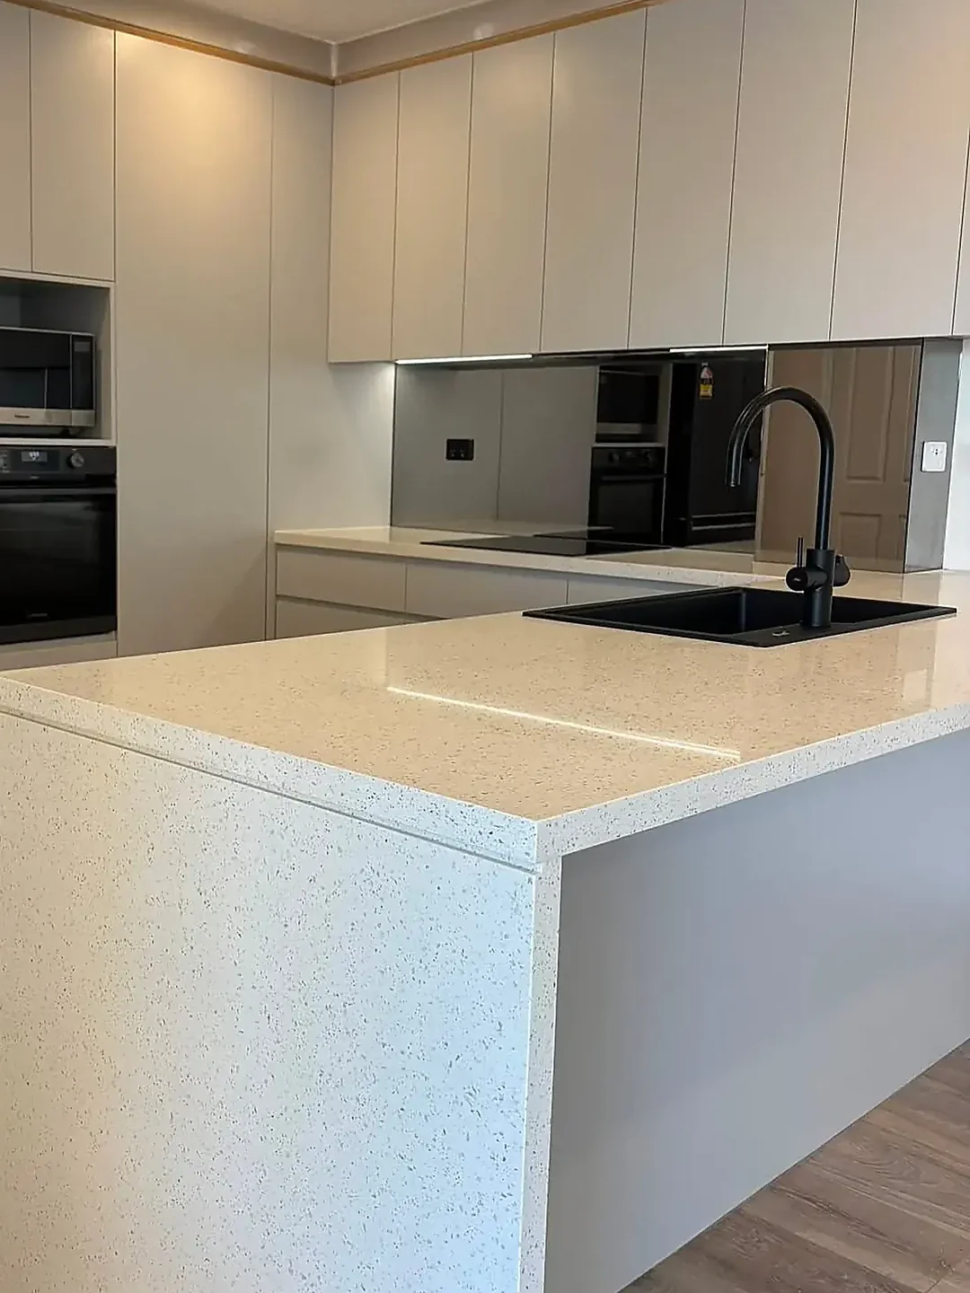
Handleless cabinetry, speckled stone tops with a waterfall return, mirrored splashback and new flooring right through.
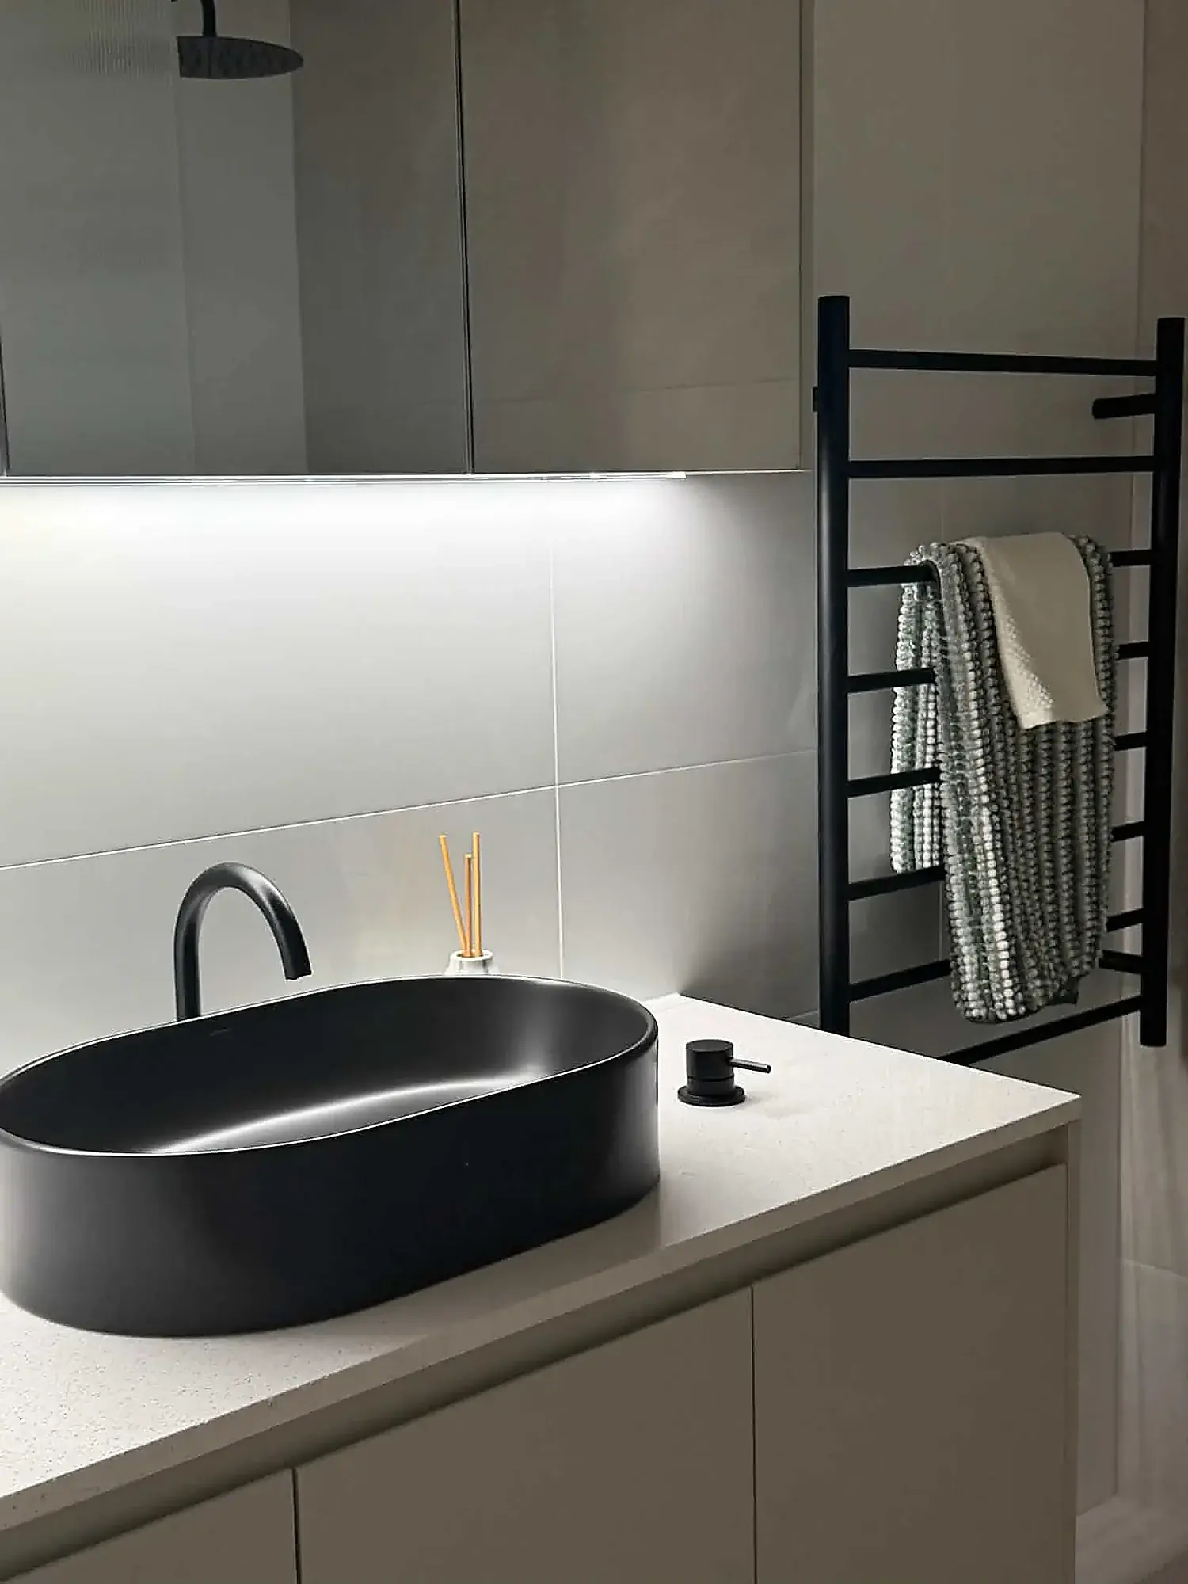
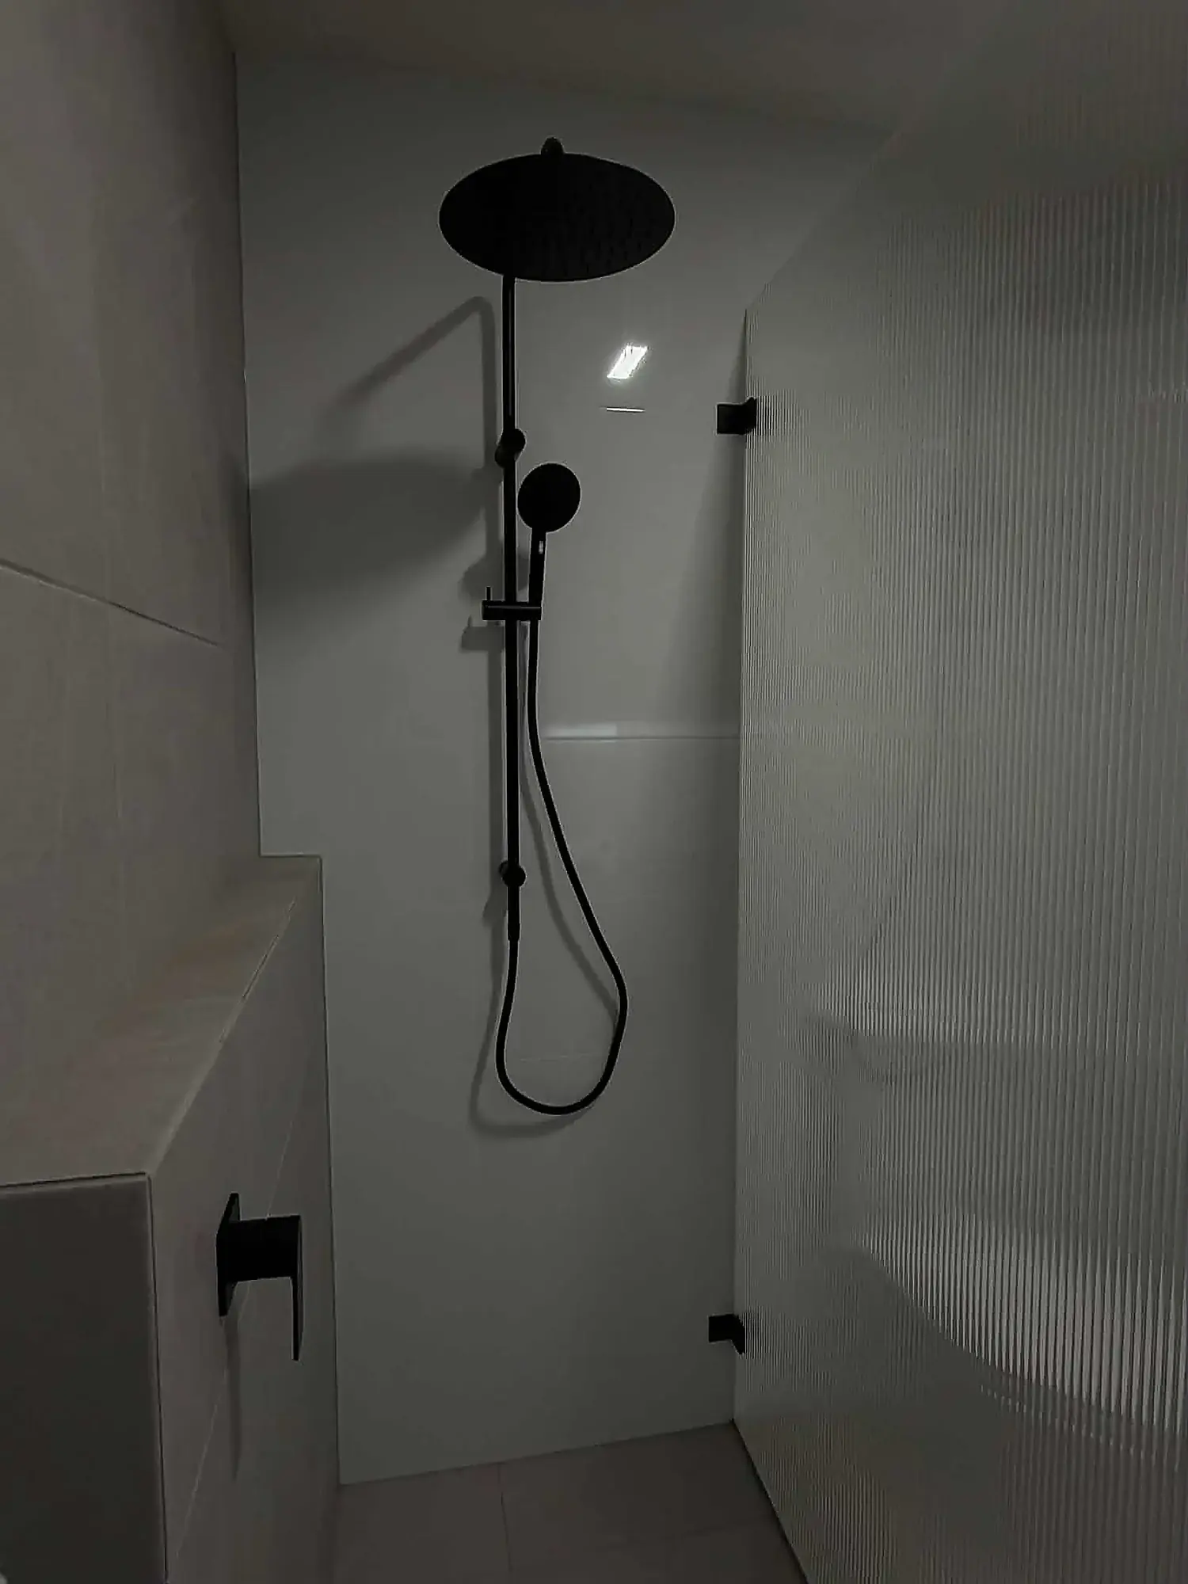
The bathroom in floor-to-ceiling tile — matte black tapware, heated towel rails and a walk-in shower behind fluted glass.
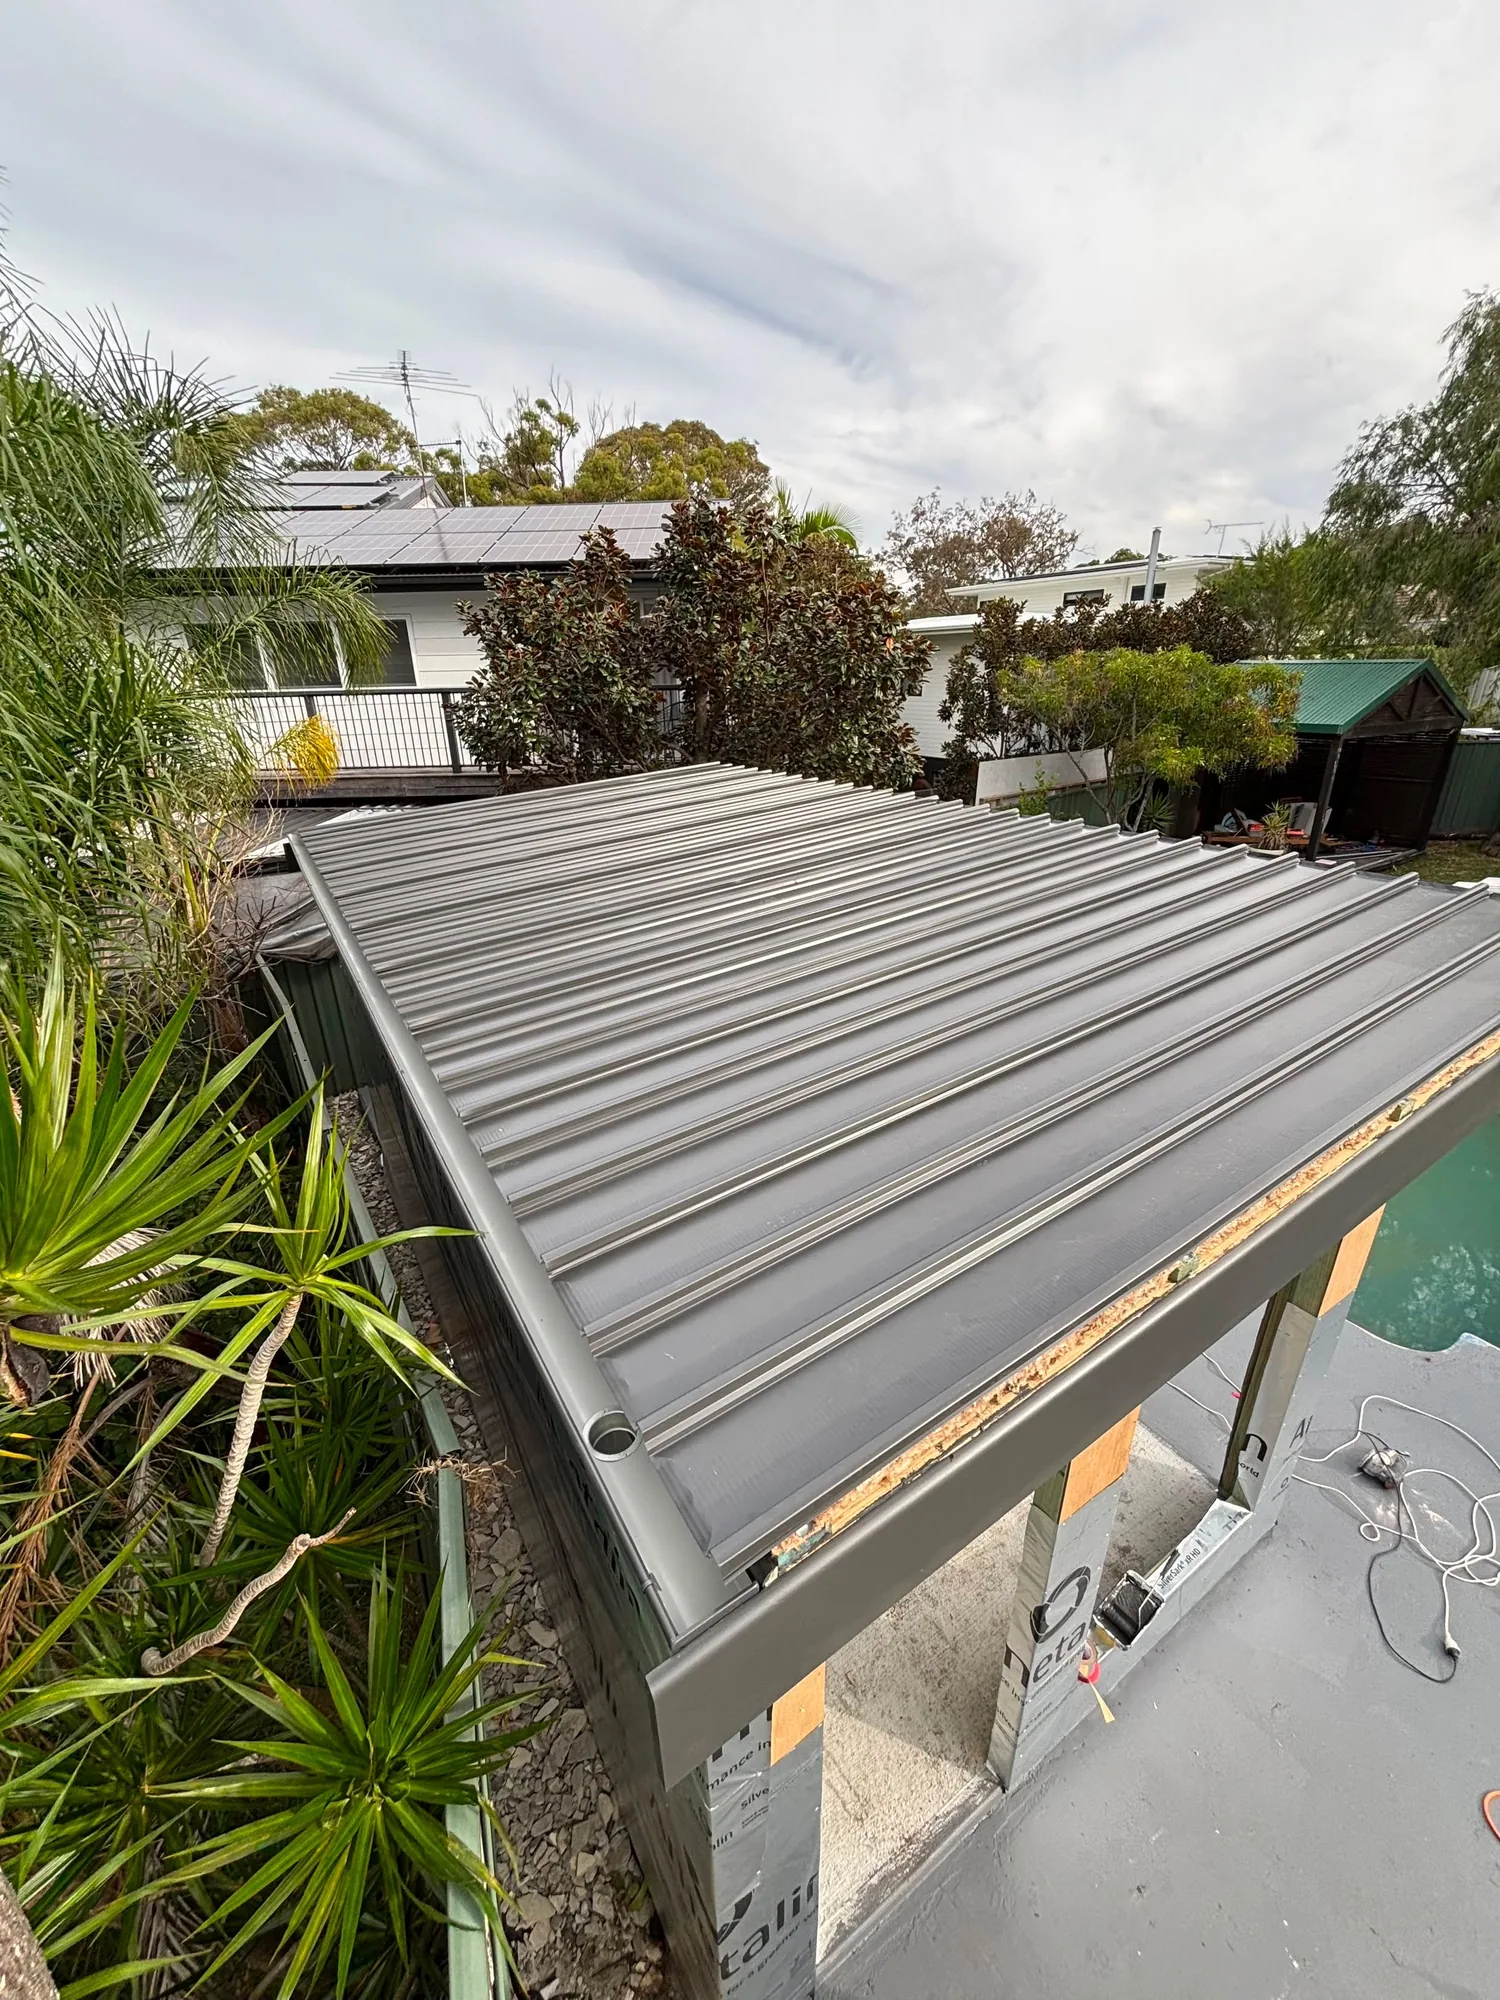
A pool house set out and framed from scratch beside the pool, then closed in — every roof sheet and the full run of guttering laid by us.
The fascia is wrapped so the edge stays clean, and the sheets are set out to run true off the framing rather than being fudged at the end.
Finishing photos to come.
Structural work and second storeys — set out, framed and closed in. Licensed builder, fully insured.
Kitchens, bathrooms and whole-house refits, managed end to end.
Extensions, pool houses and outdoor rooms that read like they were always there.
Pergolas, decks, cladding, battens, stairs and built-in joinery.
Commercial and office fit-outs, worked around your trading hours.
Email or a phone call to talk the project through and work out what you're after.
A visit to the site to gather every detail needed, so nothing is guessed at.
Written out in full off the site visit — inclusions spelled out, no surprises.
Set out to finish, same crew, kept clean. Final walk-through and the site left the way we found it.
Send through what you're planning and George will get back to you. Photos of the space help.
Phone0426 950 236 EmailGeorge@districtbuilt.com.au Instagram@district.built